


LOCATION
Paros, Kyklades, Greece
Date
2017
Category
Medium ProjectsAbout This Project
2nd Junior High School of Paroikia, Paros
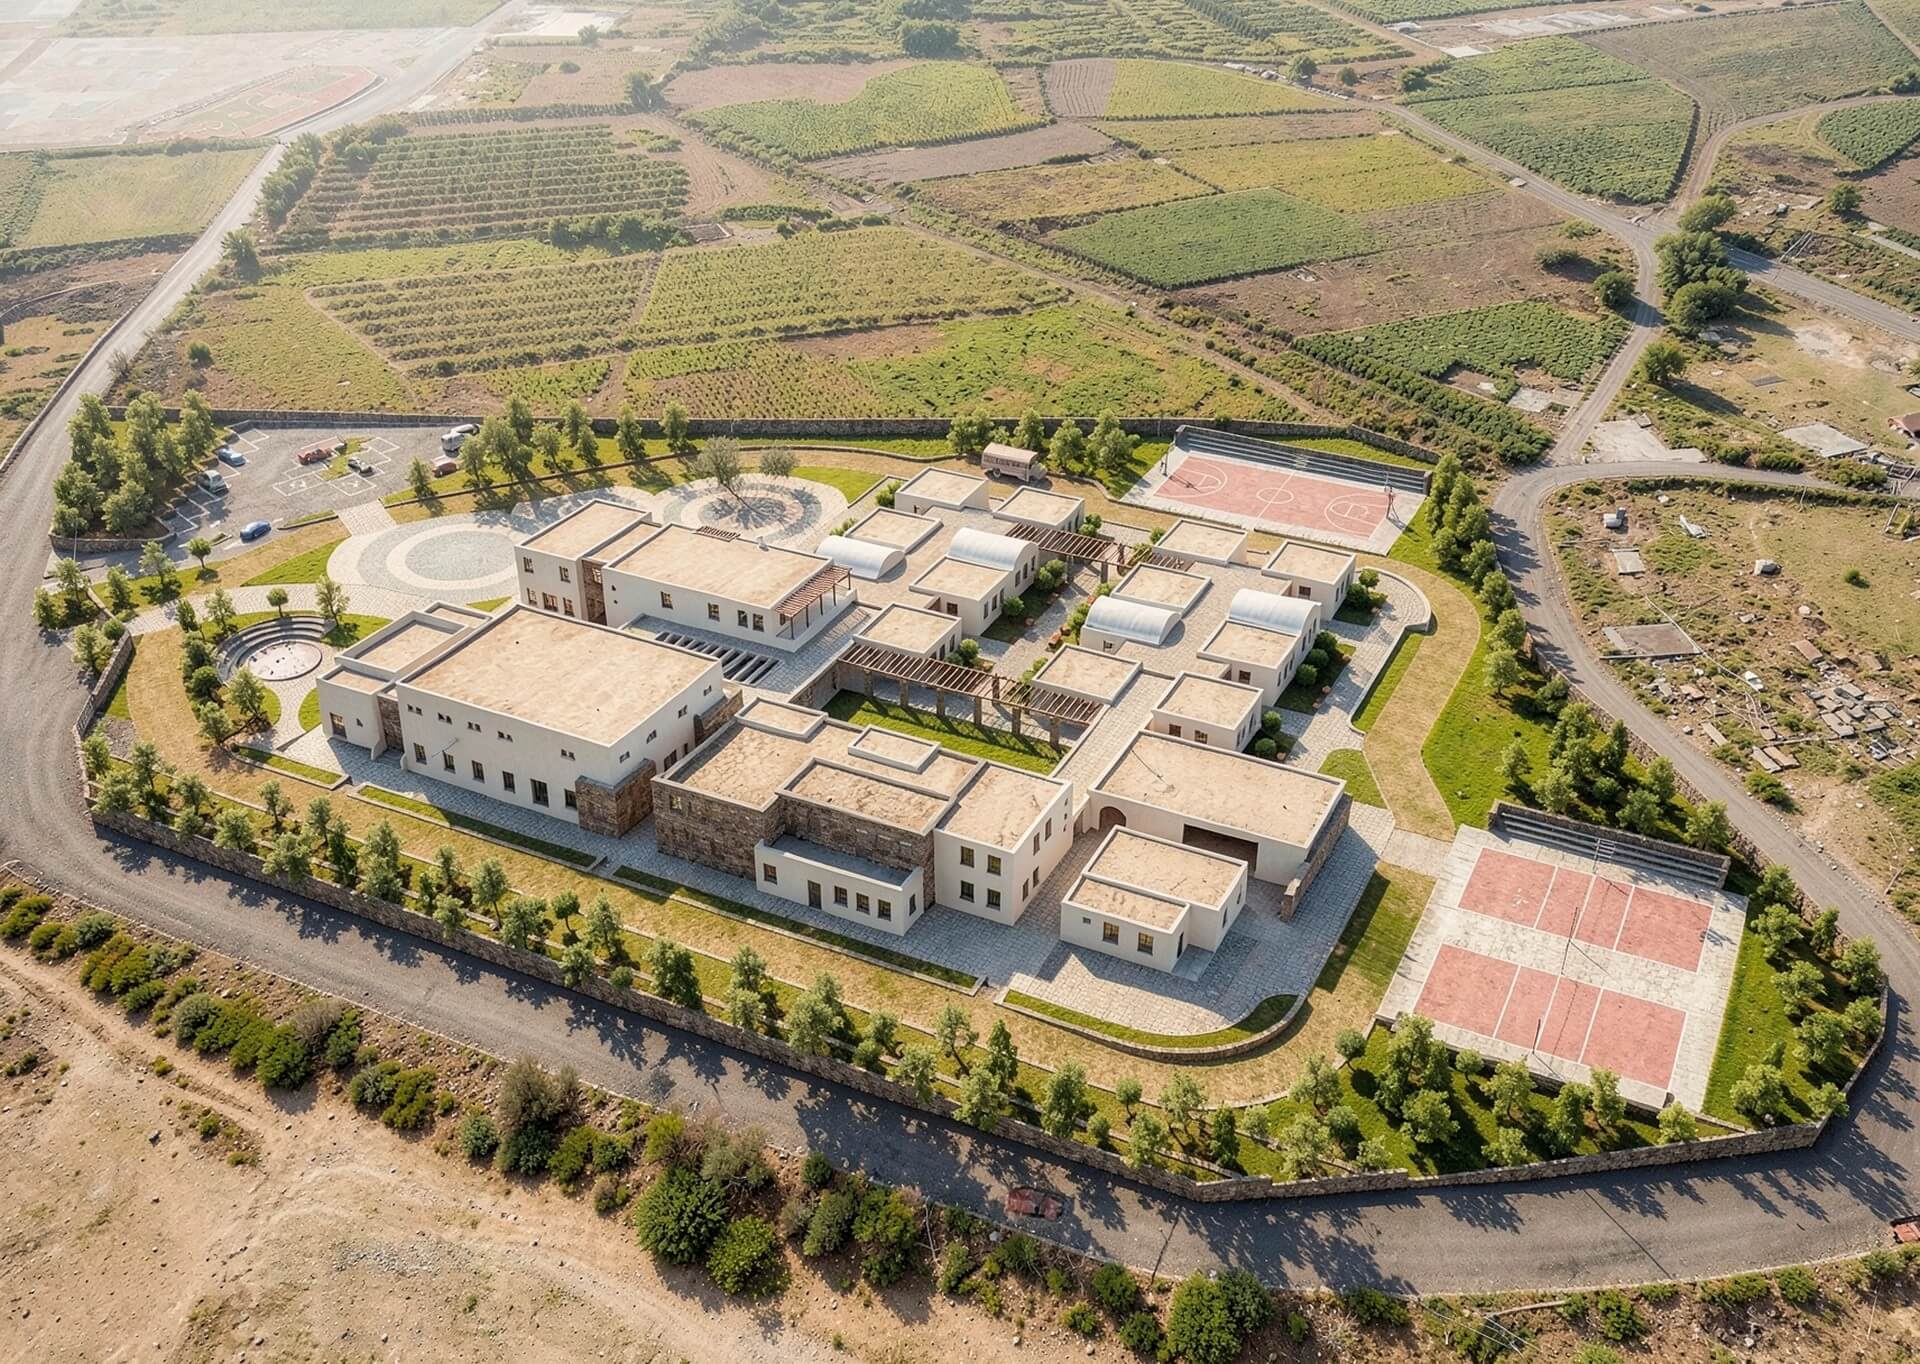
ARISE ARCHITECTS developed the architectural proposal for the 2nd Gymnasium of Paros with a strong emphasis on its integration into the local landscape, climate, and architectural character of the island. The design is organized as a composition of predominantly single-storey and selected two-storey volumes, arranged in a free and articulated configuration that follows the existing topography and establishes a clear relationship between the built and open spaces. The spatial organization follows a clear axial logic, allowing the different educational and communal functions to operate efficiently while maintaining direct connections to the surrounding outdoor areas.
Internal courtyards form protected communal spaces, enhancing natural light and ventilation while providing shelter from the prevailing northern winds. The arrangement of the volumes, levels, and openings is carefully oriented to maximize views towards the surrounding landscape and sea, while responding to local climatic conditions through natural ventilation, solar protection, and controlled daylight. The architectural language combines contemporary educational requirements with references to the traditional architecture of the Cyclades, incorporating free-standing volumes, vaulted elements, stone façades, courtyards, and articulated massing to create a contemporary interpretation of the island’s vernacular character.
The landscape is conceived as an integral part of the architectural composition, incorporating outdoor gathering and recreation areas, sports facilities, circulation routes, and shaded spaces. The predominantly low-rise development and restrained building footprint allow the complex to remain closely integrated with the scale and morphology of its surroundings. Bioclimatic principles are embedded throughout the design, including passive environmental strategies, renewable energy systems, carefully positioned openings, natural shading through vegetation, and an appropriately designed building envelope, contributing to improved thermal and visual comfort and a reduced environmental impact.