

LOCATION
Naousa, Paros, Greece
CLIENT
AVRA Development IKE
SURFACE
278 sq.m.
Date
2022
Category
Small projectsAbout This Project
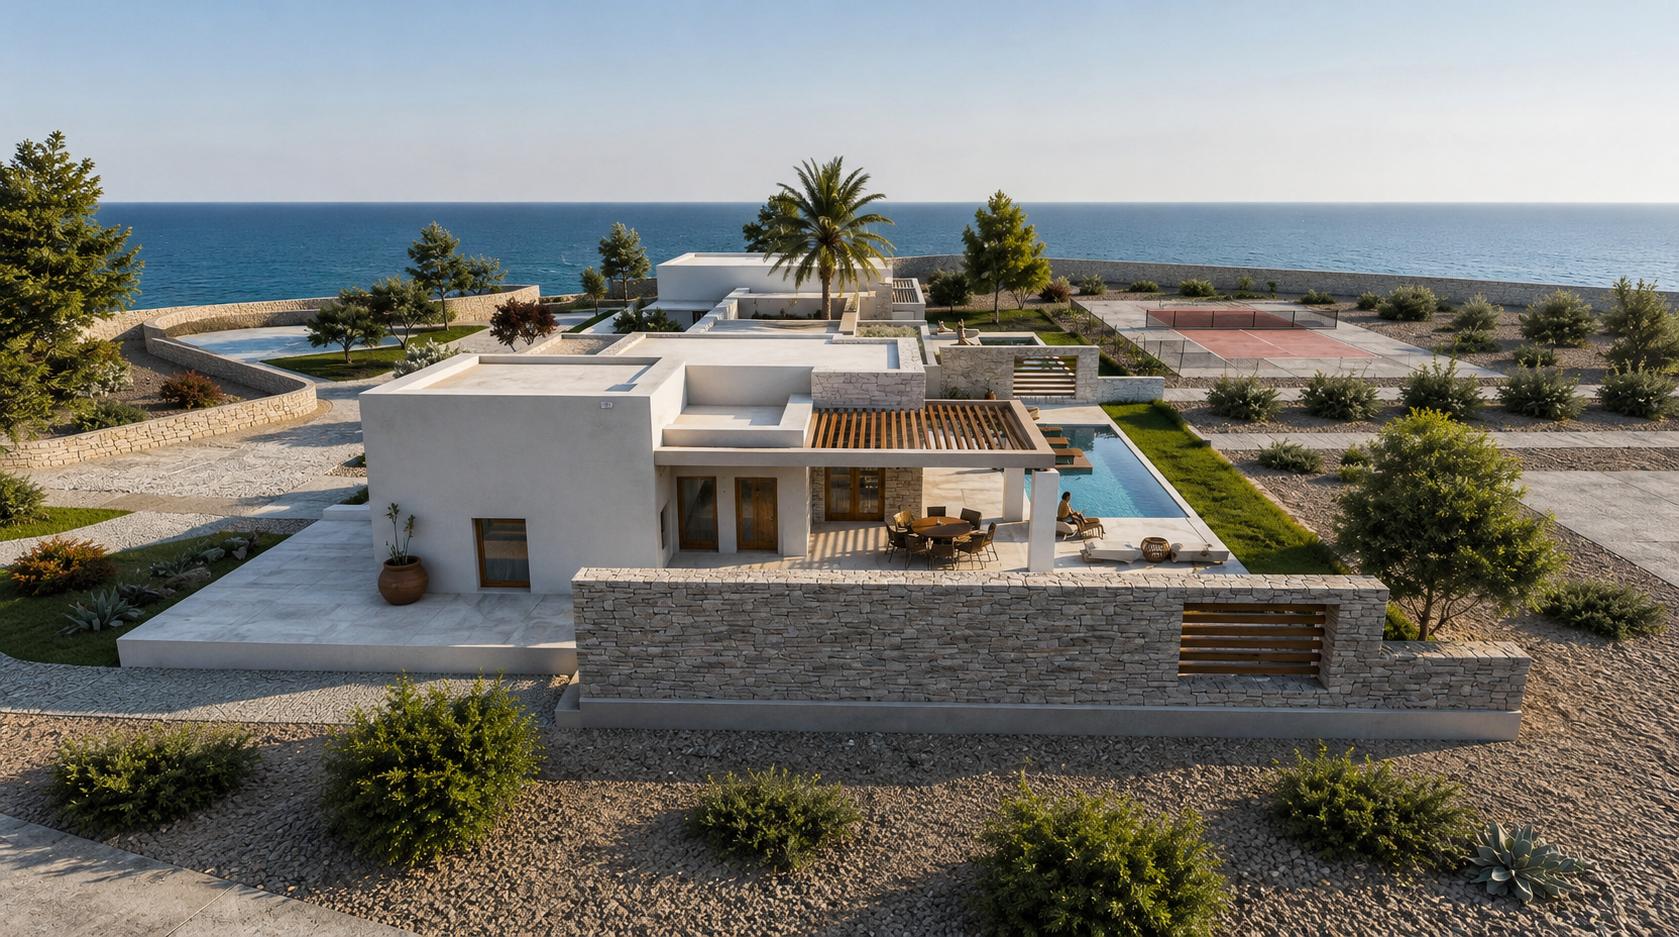
Residential complex in Paros
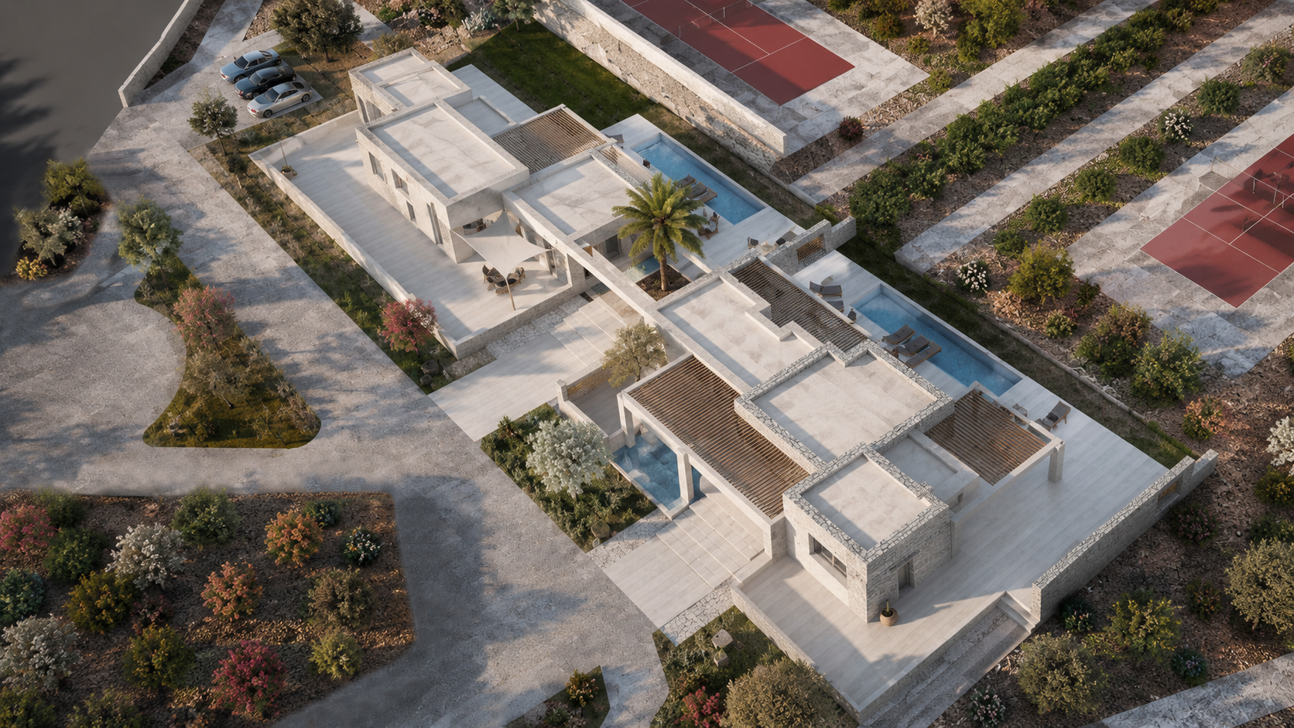
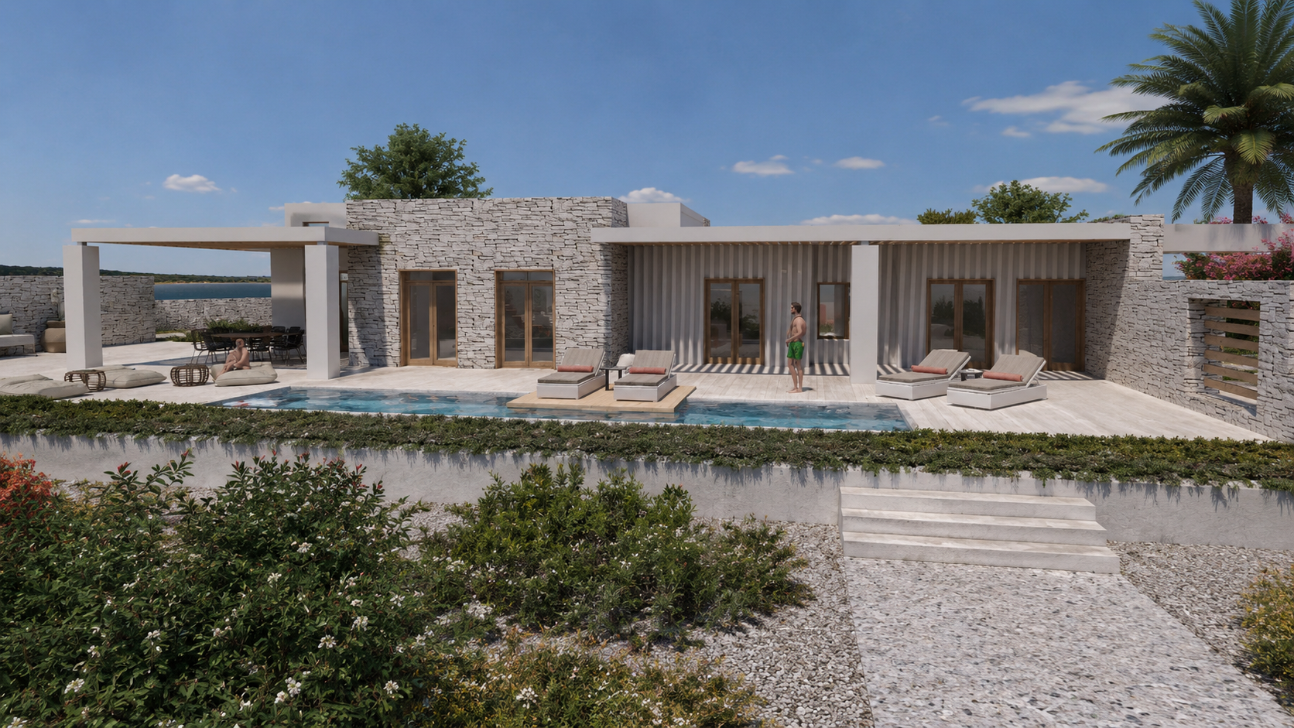
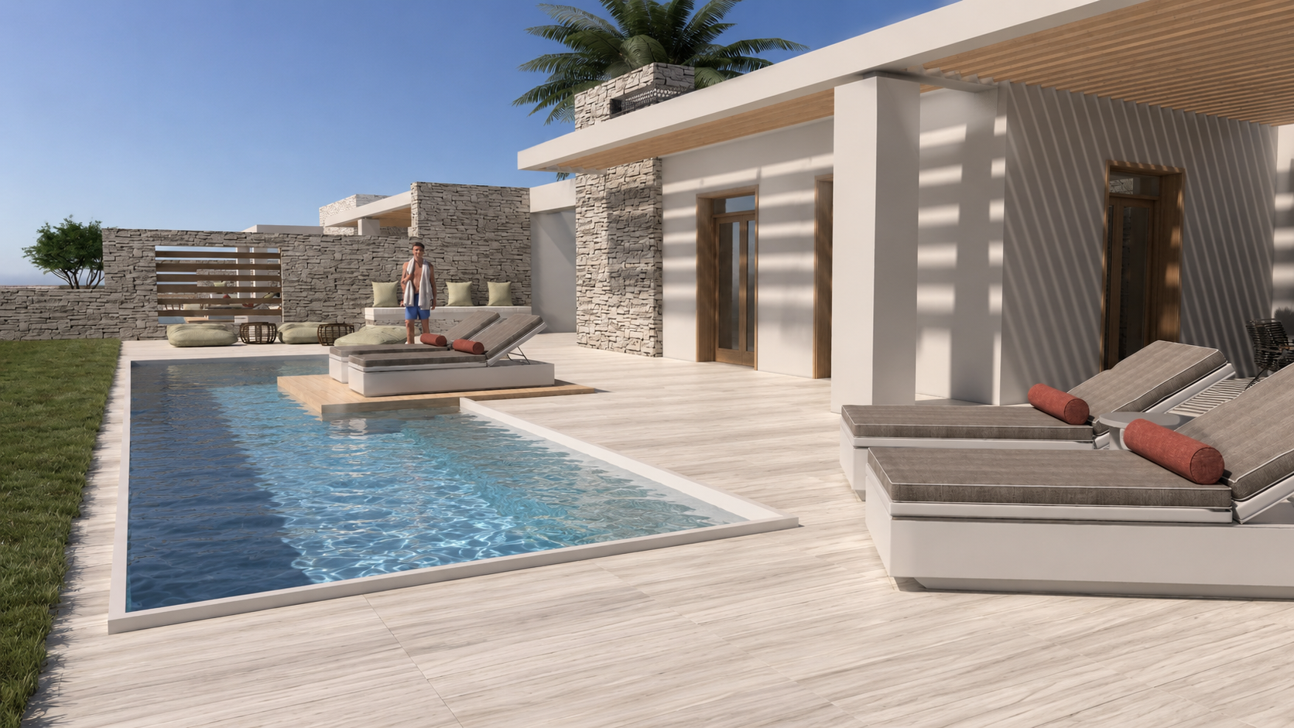
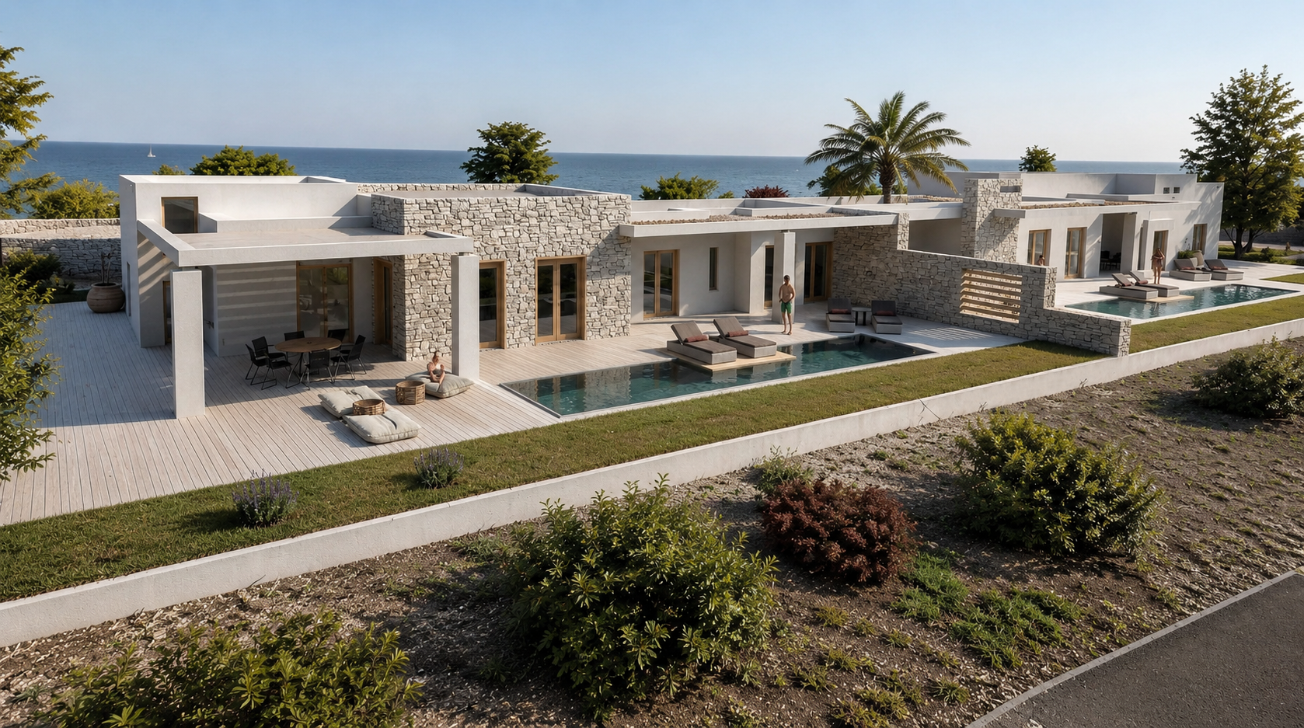
ARISE ARCHITECTS undertook the architectural design of a new residential development in Naousa, Paros, comprising two ground-floor villas with internal lofts, pergolas, and water features. The design draws inspiration from the Cycladic architectural tradition, emphasizing clean geometric volumes, natural stone, white plastered surfaces, and timber elements.
The positioning and orientation of the residences were carefully studied to maximize sea views while ensuring privacy and seamless integration with the natural landscape. Spacious indoor and outdoor living areas, native Mediterranean planting, and accessible design principles create a contemporary holiday retreat that harmoniously combines functionality, comfort, and the unique character of the Cycladic environment.